
Certified Passivhaus in Sussex

Certified Passivhaus in Sussex Located in Sussex, this impressive self-build project was designed as a spacious, modern, open-plan timber-frame home with a strong focus on performance and energy efficiency. Homeowners Adele and Mike chose MBC’s Passive Timber Frame Kit for the main structure, combined with the MBC Passive Insulated Foundation and Slab system. The home […]
Danish Barn-Inspired Home in Surrey

Danish Barn-Inspired Home in Surrey Project Overview This stunning Danish barn-inspired home in Surrey is a showcase of a great Passive Timber Frame build. The project includes MBCs complete package and thermal envelope, the outcome is an airtight, watertight home perfectly reflecting the client’s vision of a Danish/Norwegian aesthetic. It’s been a privilege to transform […]
Copper Beech Passivhaus Plus

Copper Beech Passivhaus Plus Construction System: Pre-fabricated twin stud timber frame, insulated with recycled newspaper by MBC Timber Frame Standard of build: Certified Passivhaus Plus Architects: Progress in Practice Contractor: Bailey Projects Photography: Alex Dorman Photography This high-performance home in Salford is the first in the North West of England built to the Passivhaus Plus […]
Certified Passivhaus in Isfield

Certified Passivhaus in Isfield Are you planning a self-build project? MBC Systems used in this project Passive Foundation Passive Wall System Passive Roof Please email us your project drawings for a free quotation info@mbctimberframe.co.uk or call 01452 346499 Download brochures MBC The Build Process MBC Timber Frame systems
The Park, Cheltenham
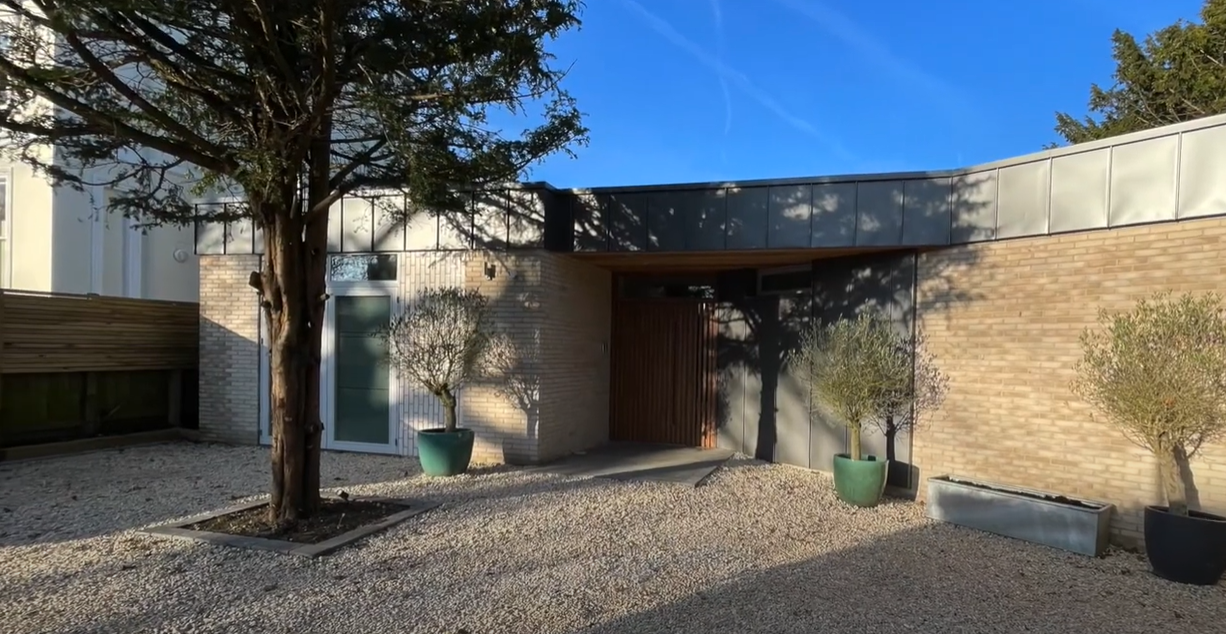
The Park, Cheltenham MBC Case Study:Our client for this Self Build Project in Cheltenham created this video to show their home come to life. Using the MBC High Performance Timber Frame system, this home benefits from high levels of insulation and air tightness. Are you planning a self-build project? MBC Systems used in this project […]
The Moorings, Anglesey
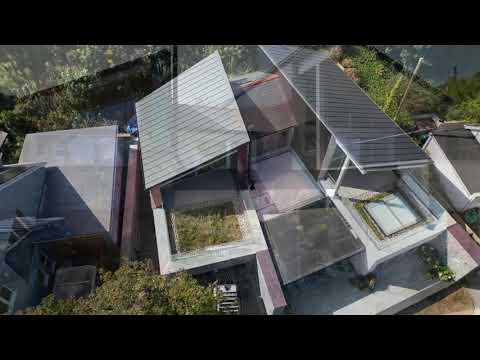
The Moorings, Anglesey MBC Case Study: Are you planning a self-build project? MBC Systems used in this project Passive Foundation Passive Wall System Passive Roof Please email us your project drawings for a free quotation info@mbctimberframe.co.uk or call 01452 346499 Download brochures MBC The Build Process MBC Timber Frame systems
Lundin Links

Lundin Links MBC Case Study: Are you planning a self-build project? MBC Systems used in this project Passive Foundation Passive Wall System Passive Roof Please email us your project drawings for a free quotation info@mbctimberframe.co.uk or call 01452 346499 Download brochures MBC The Build Process MBC Timber Frame systems
CYE Sailing Centre, Chichester.
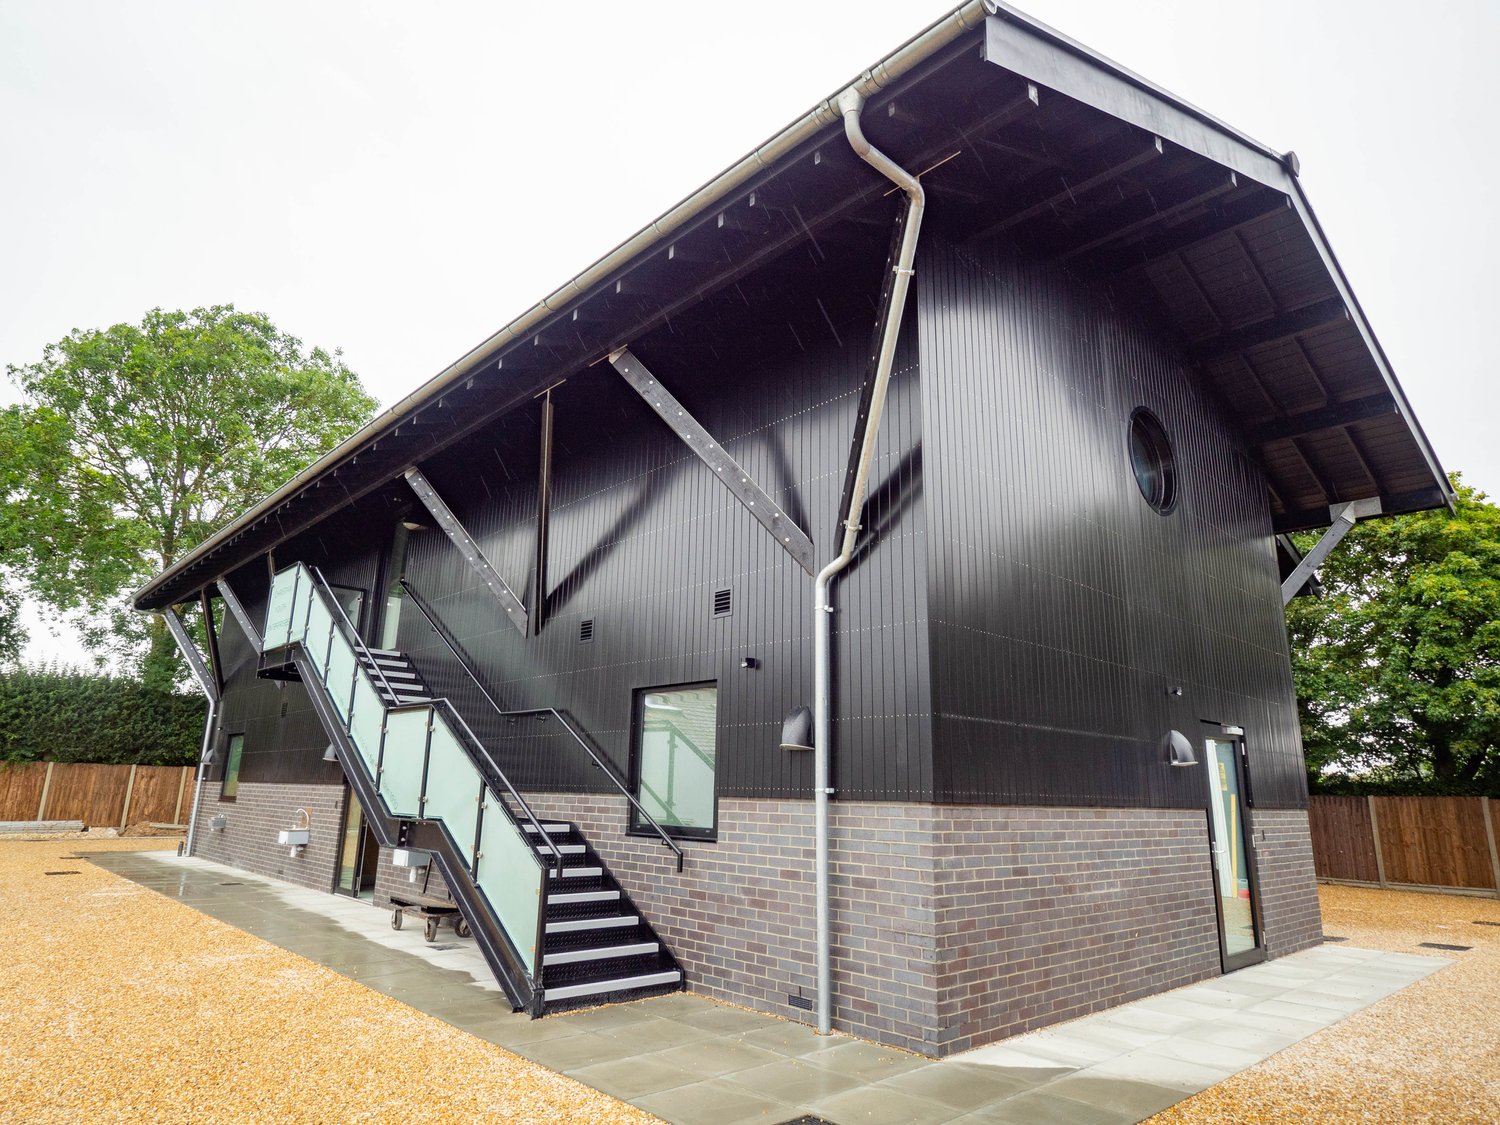
CYE Sailing Centre, Chichester. The Christian Youth Enterprises Sailing Centre urgently required updates and expansion to meet the growing demand for group activities. Approval was obtained for a new facility spanning 450 sqm across two floors. This enhanced space includes dedicated training areas, restrooms, changing facilities, showers, accommodations, and improved boat maintenance. Read more at: […]
Blackwood House – Winner of Best Home of the Year Award 2023

MBC Case Study: Blackwood House Award-winning project Photography – Ed RS Aves Location Woburn, near Milton Keynes This simple, pared back design is the culmination of a successful collaboration between architect and client. Situated in an urban environment the scheme replaced a tired bungalow using its original foundations as the footprint. Designed and built to […]
Best Eco Home Winner 2022 “Wayside House” – The House We Didn’t Plan to Build

MBC Case Study: Philip Oliver “Wayside”, The House We Didn’t Plan to Build This Super Insulated Air Tight Home and artist’s studio in Surrey was designed to meet the strongest environmental and sustainability standard whilst maintaining a high level of aesthetic finish. With exceptionally high eco credentials, this project also fits beautifully in to the […]


