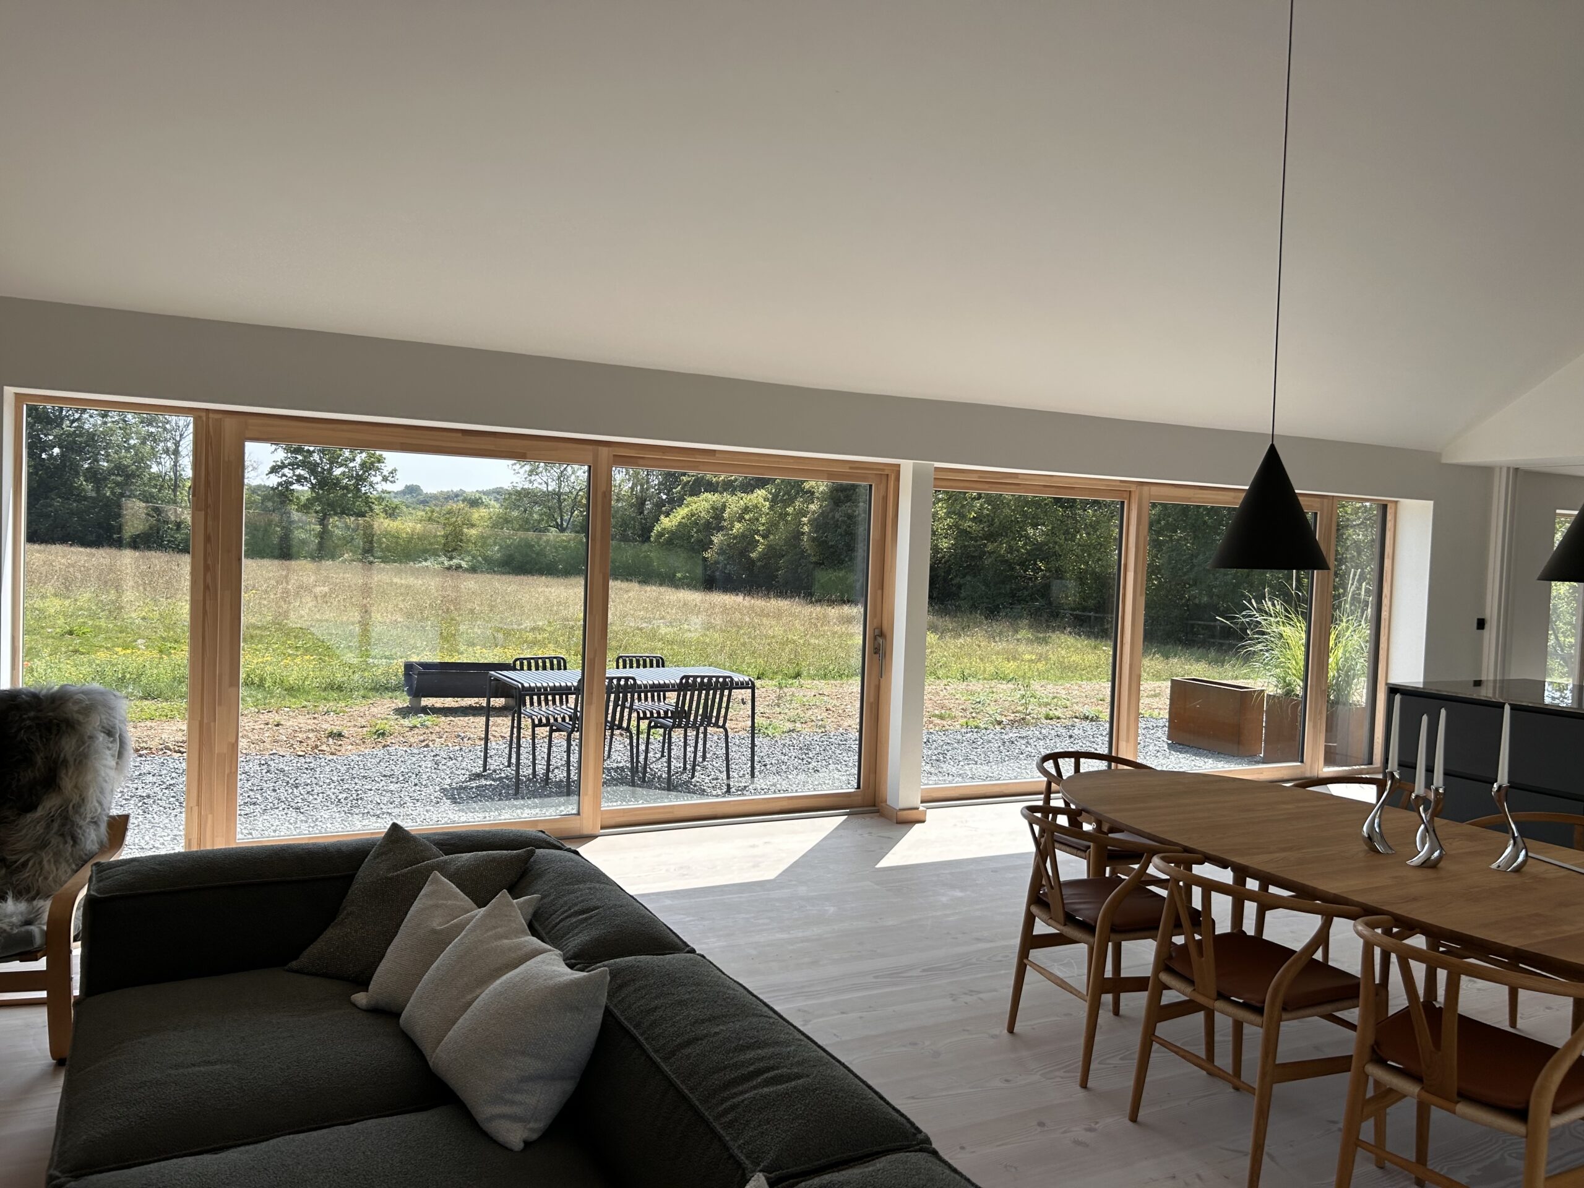
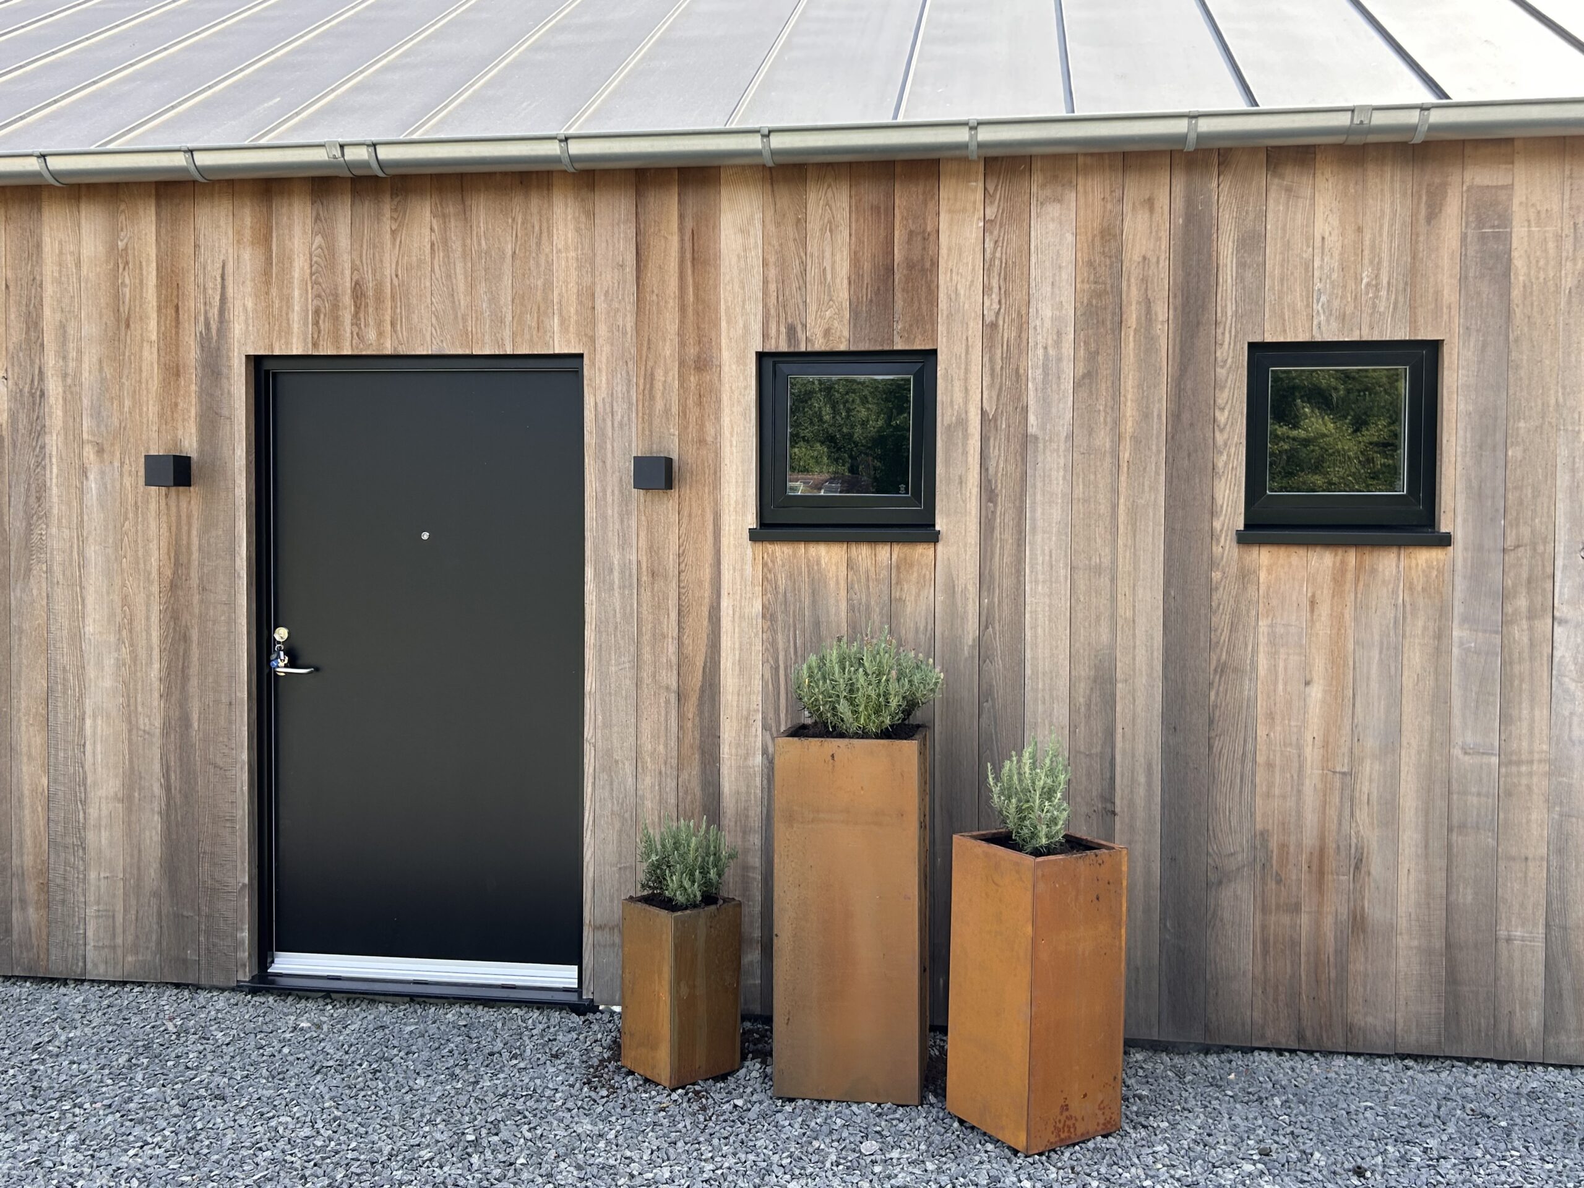
This stunning Danish barn-inspired home in Surrey is a showcase of a great Passive Timber Frame build. The project includes MBCs complete package and thermal envelope, the outcome is an airtight, watertight home perfectly reflecting the client’s vision of a Danish/Norwegian aesthetic. It’s been a privilege to transform this distinctive vision into a beautifully crafted home.
Technical Highlights: Timber Frame System Used
Passive Insulated Foundation & Slab System: U-Value 0.105–0.15 W/m²K, including underfloor heating (UFH) pipework
300mm Passive Twin Stud Wall: U-Value 0.12 W/m²K
Passive Standard Cut/Vaulted Roof: U-Value 0.10 W/m²K
Features: Built-in thermal efficiency, low maintenance, and Secured By Design as standard
This project was proudly featured in the Autumn 2025 season of Grand Designs, where it beautifully captured the owners’ inspiring journey and the story behind their remarkable build.