
2 neighbouring Self Build Projects in Malmesbury

2 neighbouring Self Build Projects in Malmesbury MBC Systems used in thise projects Passive Foundation Closed Wall System Passive Wall System Passive Roof Airtightness Download brochures MBC The Build Process MBC Timber Frame systems Are you planning a self-build project? Please email us your project drawings for a free quotation info@mbctimberframe.co.uk or call 01452 346499
Dominic Byrne Passive House

Proving a Passive Haus Point MBC Case Study: Dominic Byrne MBC Systems used in this project Passive Foundation Passive Wall System Passive Roof Airtightness Info about the house project Finished project is 169m2 Total build cost (house and garage) £386,800 Airtightness: 0.34 ACH Heating load: 9.8W/m2 Non-renewable primary energy demand: 109 kWh/(m2a) For Nottinghamshire couple […]
Detailed design phase is the secret

Detailed Design….The Secret To Building The Dream MBC Case Study: Andrew Webster & Lynne Warren MBC clients Andrew Webster and Lynne Warren talk about how a detailed design followed by a REALLY detailed design, was the secret to building their MBC dream home Design that flows internally For Andrew Webster and Lynne Warren, designing and […]
A Future proof house in North Wales

A Future Proof House in North Wales MBC Case Study: Derek and Rebecca Adnitt 10 years in the planning, and finally, a future proof house for MBC clients, Derek and Rebecca Adnitt For MBC clients Derek and Rebecca Adnitt, moving into their North Wales future proof new build was the culmination of 10 years planning […]
Passive House Timber Frame Build Wiltshire Uk

Passive House Timber Frame Build – Wiltshire, UK The home Design and materials: The timber framed house exceeds Passivhaus performance standards, and has a SAP EPC rating of A107, meaning that it is a net energy exporter. However, it is not Passivhaus certified. It was constructed by MBC Timberframe, There are no dug foundations, and the house sits on […]
Passive House Timber Frame Build Brecon, Wales

Passive House Timber Frame Build – Brecon, Wales This passive house timber frame build was constructed to the highest Passive house standards and achieved an air tightness of 0.56ach, by using both our passive foundation and passive twin wall systems, delivering a wall U-Value of 0.12 W/m2K, and roof U-Value of 0.10W/m2K. MBC Passivehaus Plus […]
Carrstone Passivhaus Plus Project in Bedfordshire
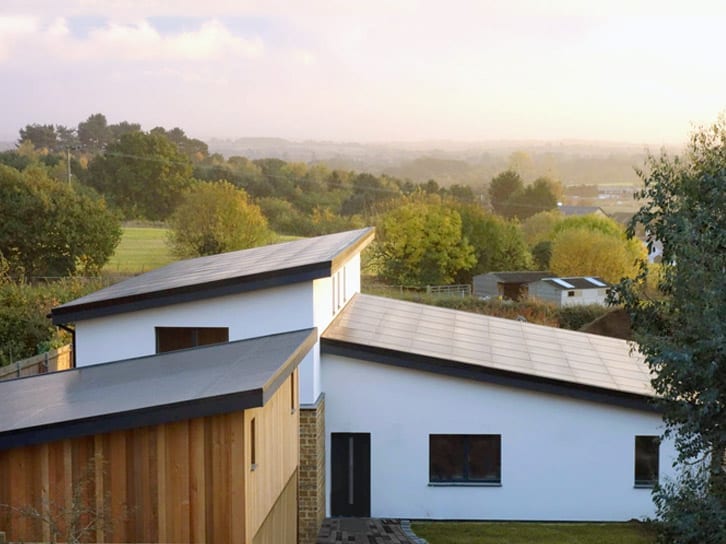
Carrstone, Passivhaus Plus project in Bedfordshire This award winning Passivhaus Plus project in Bedfordshire utilises the MBC Passive timber frame and foundation system. Elements of the system had to be adapted to ensure the PHPP (Passivhaus Planning Package) met the required standards, usually our twin wall system allows for 300mm of continuous insulation, in this case it had to […]


