
Certified Passivhaus in Sussex

Certified Passivhaus in Sussex Located in Sussex, this impressive self-build project was designed as a spacious, modern, open-plan timber-frame home with a strong focus on performance and energy efficiency. Homeowners Adele and Mike chose MBC’s Passive Timber Frame Kit for the main structure, combined with the MBC Passive Insulated Foundation and Slab system. The home […]
Danish Barn-Inspired Home in Surrey

Danish Barn-Inspired Home in Surrey Project Overview This stunning Danish barn-inspired home in Surrey is a showcase of a great Passive Timber Frame build. The project includes MBCs complete package and thermal envelope, the outcome is an airtight, watertight home perfectly reflecting the client’s vision of a Danish/Norwegian aesthetic. It’s been a privilege to transform […]
Copper Beech Passivhaus Plus

Copper Beech Passivhaus Plus Construction System: Pre-fabricated twin stud timber frame, insulated with recycled newspaper by MBC Timber Frame Standard of build: Certified Passivhaus Plus Architects: Progress in Practice Contractor: Bailey Projects Photography: Alex Dorman Photography This high-performance home in Salford is the first in the North West of England built to the Passivhaus Plus […]
Certified Passivhaus in Isfield

Certified Passivhaus in Isfield Are you planning a self-build project? MBC Systems used in this project Passive Foundation Passive Wall System Passive Roof Please email us your project drawings for a free quotation info@mbctimberframe.co.uk or call 01452 346499 Download brochures MBC The Build Process MBC Timber Frame systems
The Park, Cheltenham
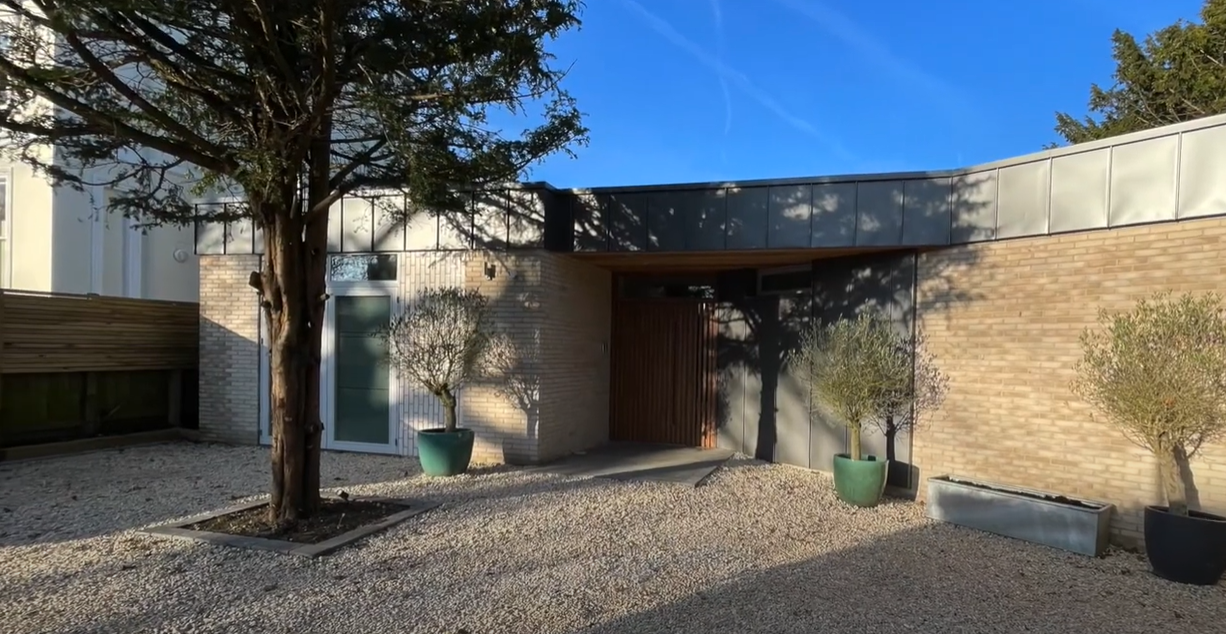
The Park, Cheltenham MBC Case Study:Our client for this Self Build Project in Cheltenham created this video to show their home come to life. Using the MBC High Performance Timber Frame system, this home benefits from high levels of insulation and air tightness. Are you planning a self-build project? MBC Systems used in this project […]
The Moorings, Anglesey
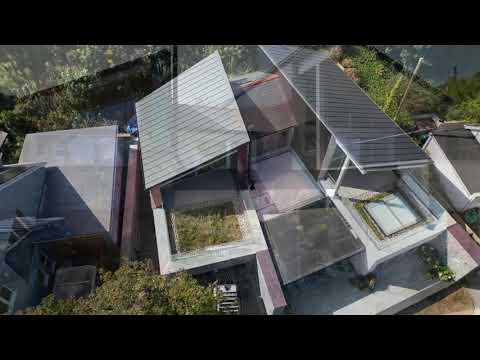
The Moorings, Anglesey MBC Case Study: Are you planning a self-build project? MBC Systems used in this project Passive Foundation Passive Wall System Passive Roof Please email us your project drawings for a free quotation info@mbctimberframe.co.uk or call 01452 346499 Download brochures MBC The Build Process MBC Timber Frame systems
Lundin Links

Lundin Links MBC Case Study: Are you planning a self-build project? MBC Systems used in this project Passive Foundation Passive Wall System Passive Roof Please email us your project drawings for a free quotation info@mbctimberframe.co.uk or call 01452 346499 Download brochures MBC The Build Process MBC Timber Frame systems
Best Eco Home Winner 2022 “Wayside House” – The House We Didn’t Plan to Build

MBC Case Study: Philip Oliver “Wayside”, The House We Didn’t Plan to Build This Super Insulated Air Tight Home and artist’s studio in Surrey was designed to meet the strongest environmental and sustainability standard whilst maintaining a high level of aesthetic finish. With exceptionally high eco credentials, this project also fits beautifully in to the […]
Dominic Byrne Passive House

Proving a Passive Haus Point MBC Case Study: Dominic Byrne MBC Systems used in this project Passive Foundation Passive Wall System Passive Roof Airtightness Info about the house project Finished project is 169m2 Total build cost (house and garage) £386,800 Airtightness: 0.34 ACH Heating load: 9.8W/m2 Non-renewable primary energy demand: 109 kWh/(m2a) For Nottinghamshire couple […]
Detailed design phase is the secret

Detailed Design….The Secret To Building The Dream MBC Case Study: Andrew Webster & Lynne Warren MBC clients Andrew Webster and Lynne Warren talk about how a detailed design followed by a REALLY detailed design, was the secret to building their MBC dream home Design that flows internally For Andrew Webster and Lynne Warren, designing and […]


