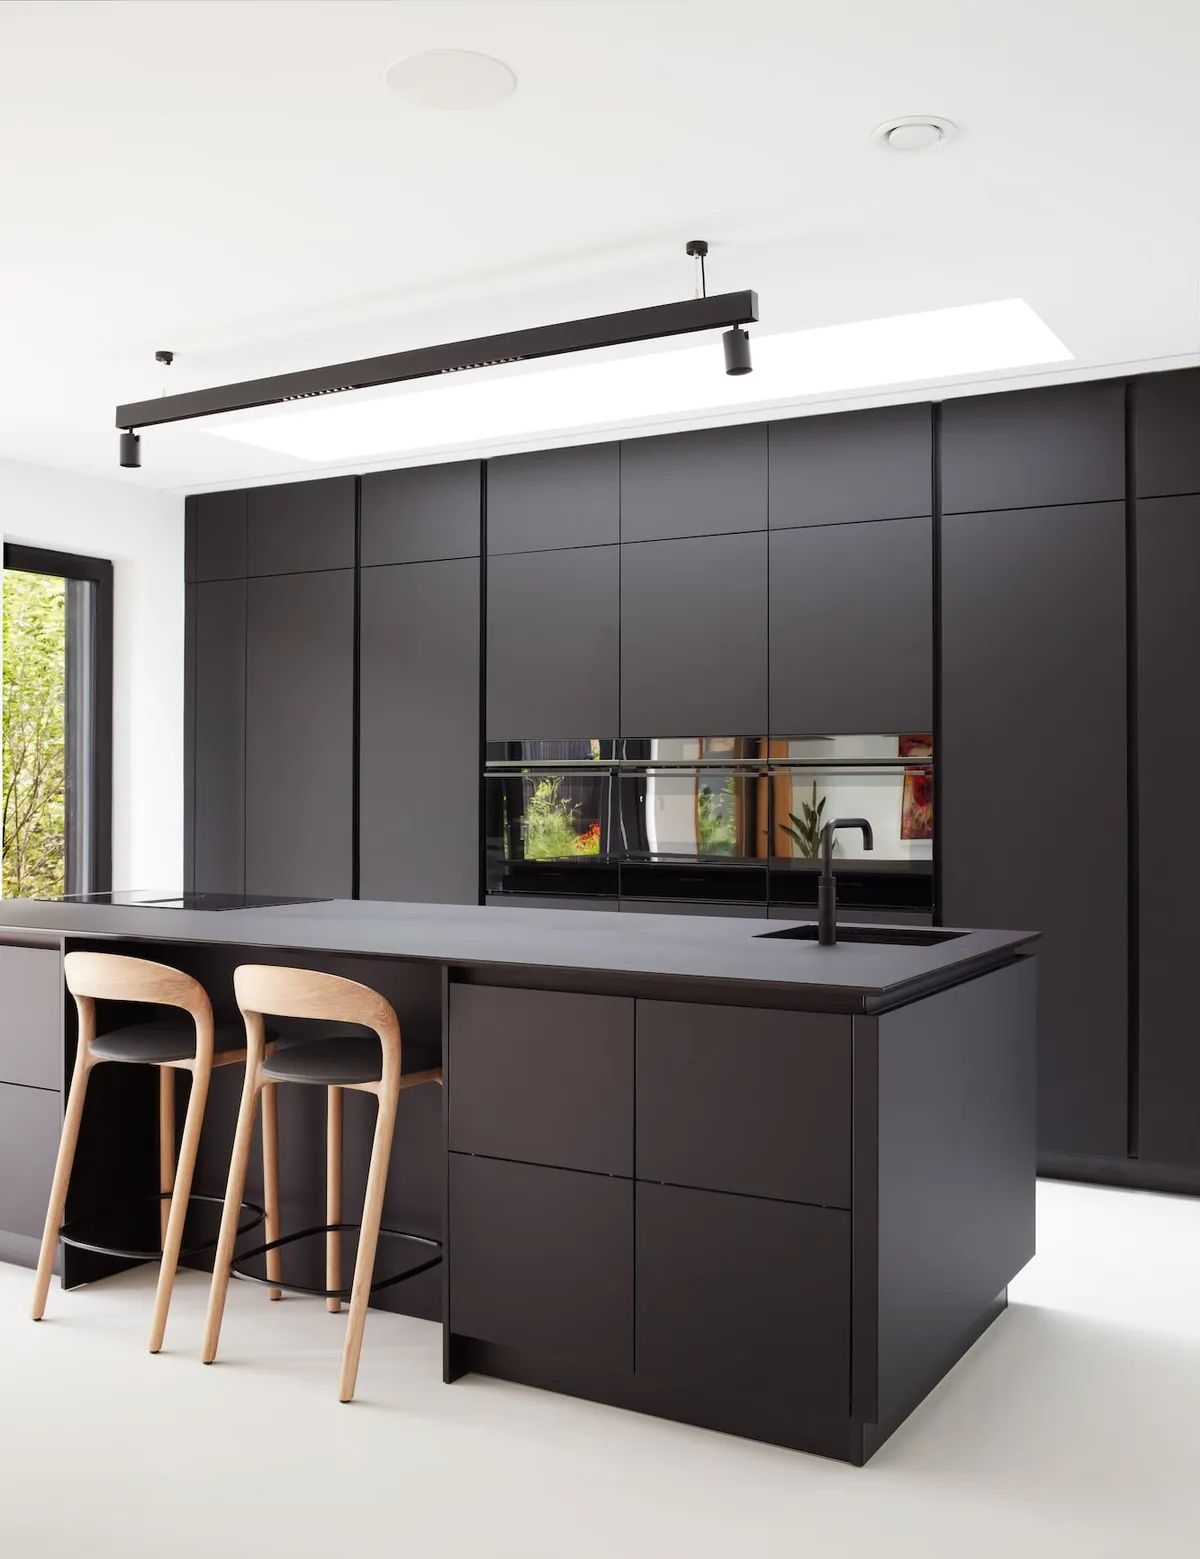
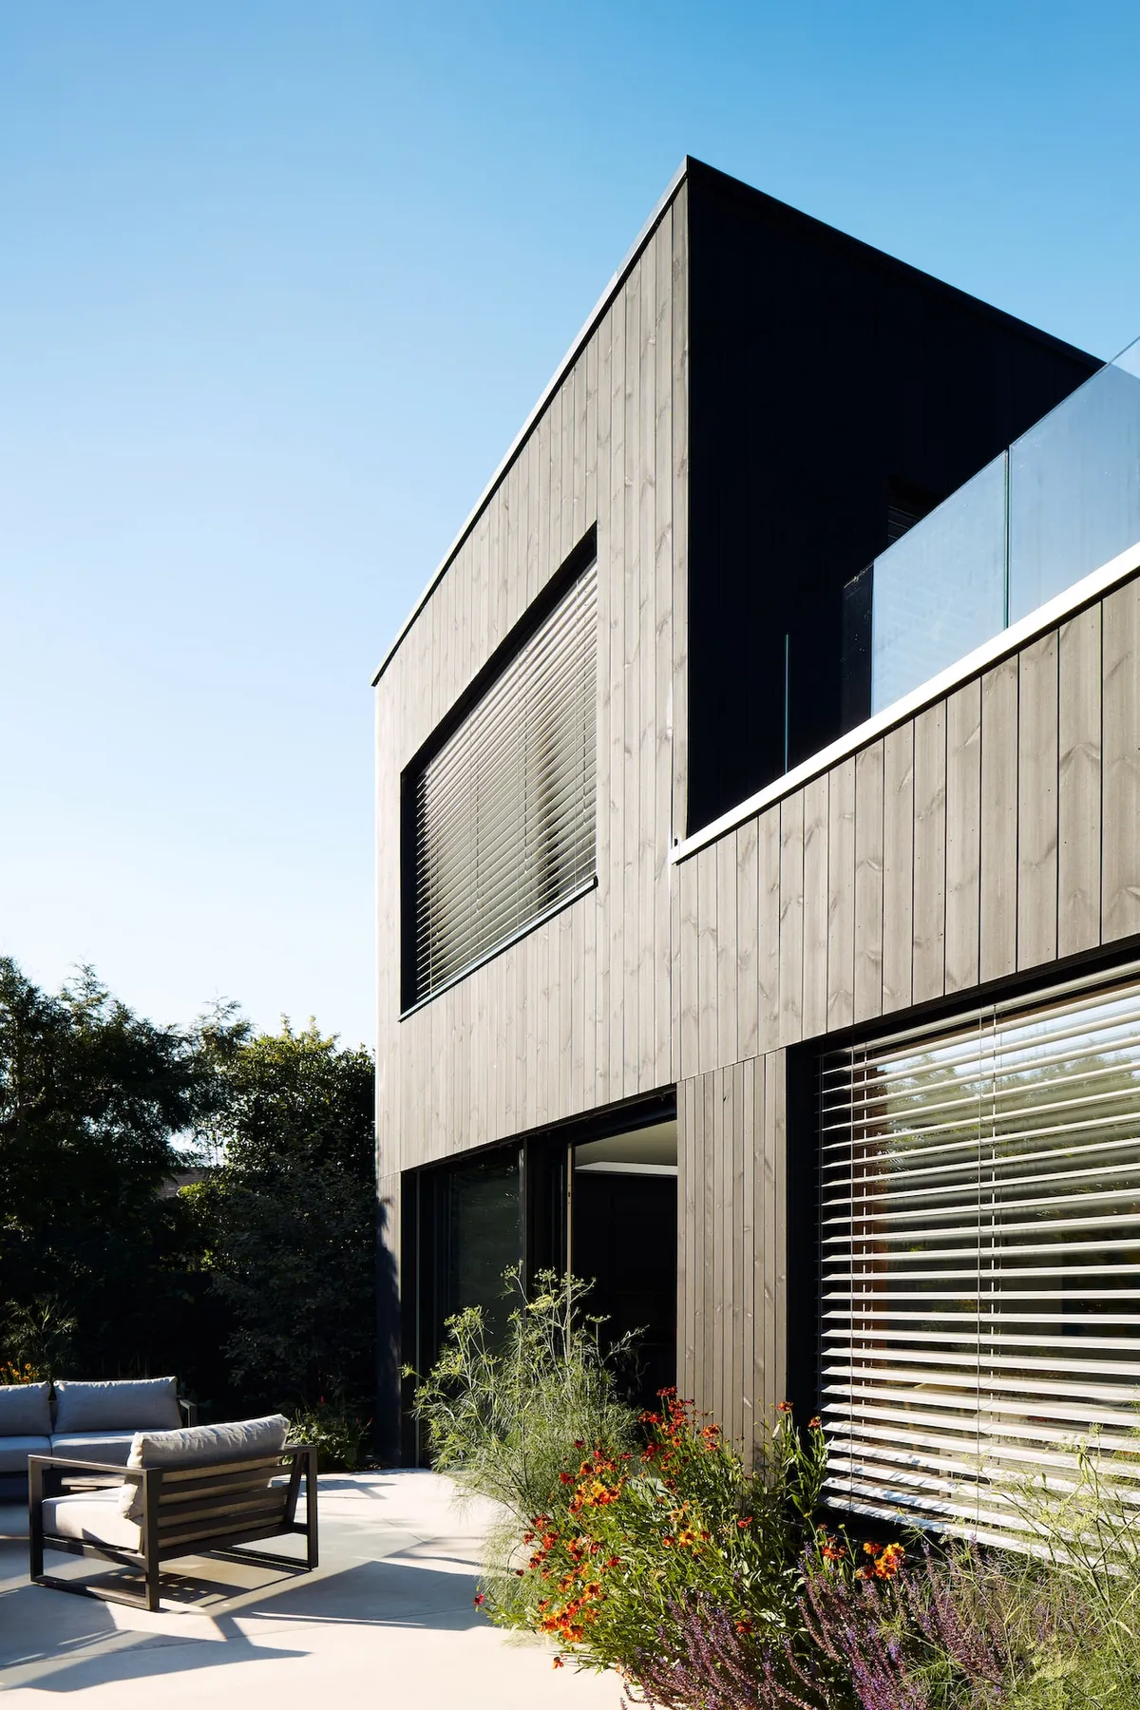
This simple, pared back design is the culmination of a successful collaboration between architect and client. Situated in an urban environment the scheme replaced a tired bungalow using its original foundations as the footprint. Designed and built to Passivhaus standards with high levels of insulation and air-tightness, triple glazed windows and doors with concealed external solar blinds.
Key considerations were the sympathetic siting of the building so as to respect the amenities of the adjacent properties. As well as the ambition to integrate the building within its landscape using the carefully considered planting of native species suitable for the local soil type. A garden designer was commissioned at an early stage to provide an overall masterplan and planting scheme to suit the location and the architecture with an emphasis on seasonality.
Externally, black stained timber with powder coated aluminium parapet caps and balustrade compliment the contemporary design, while internally the minimalist approach of clean, contemporary finishes achieve a balanced and calm living