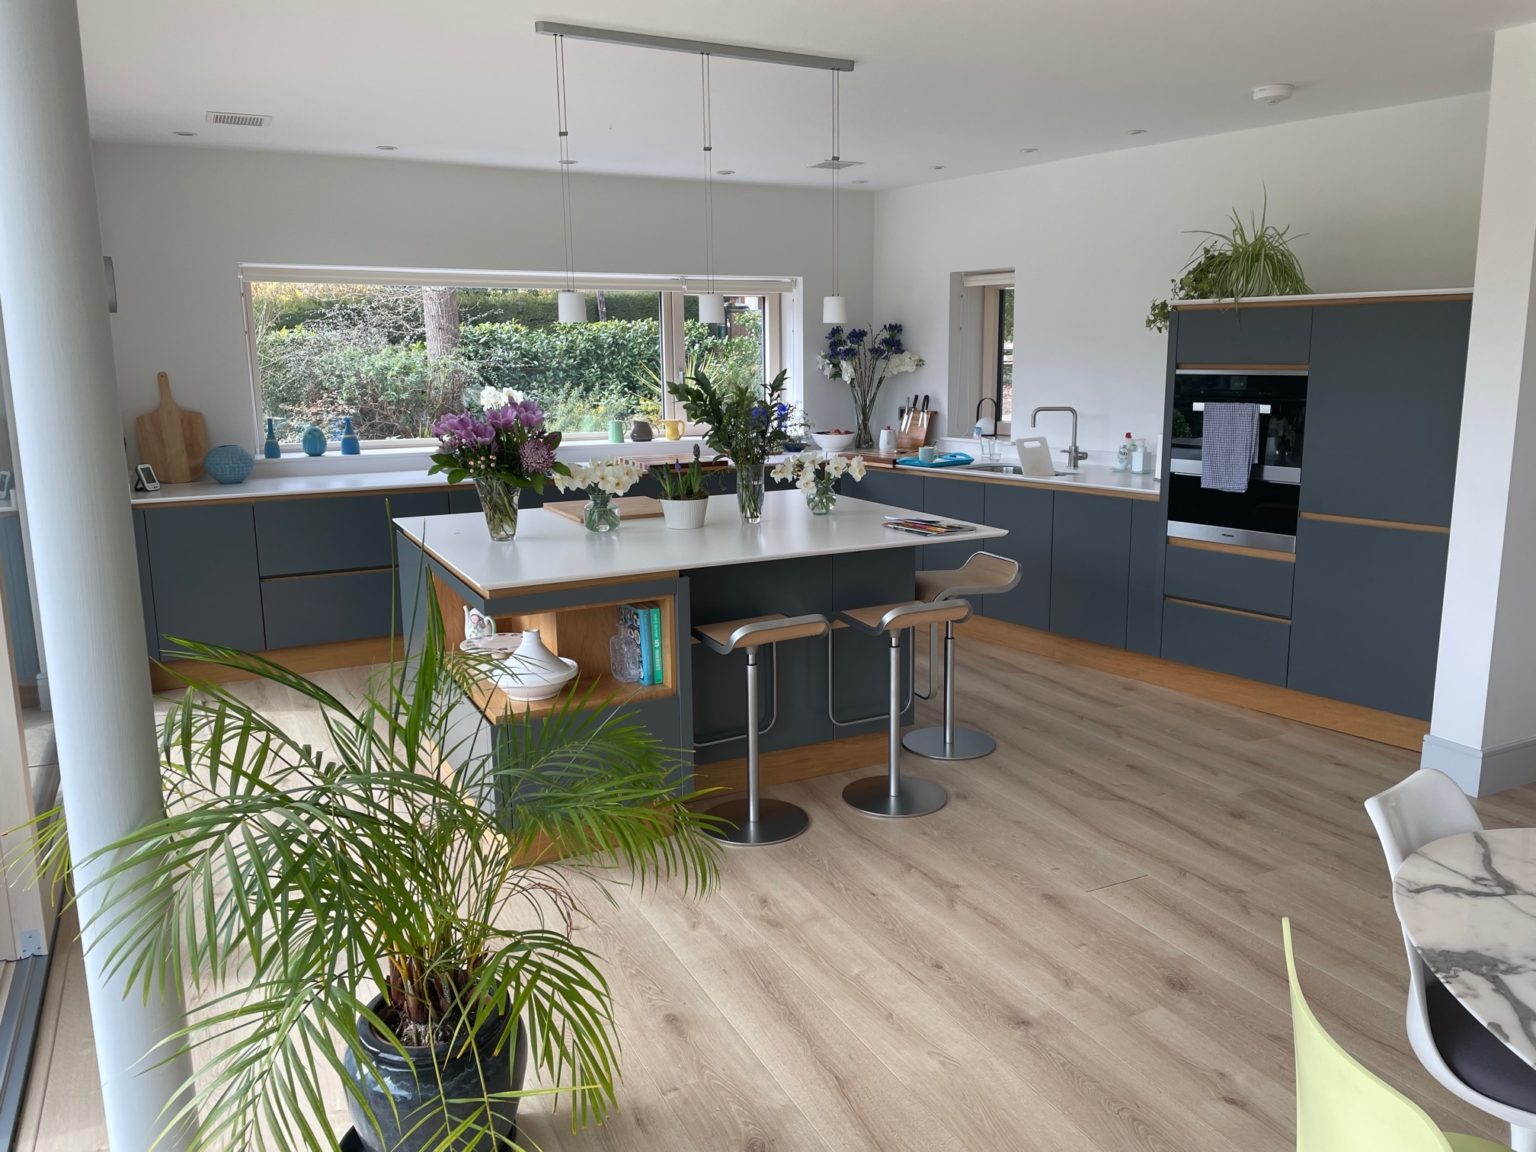
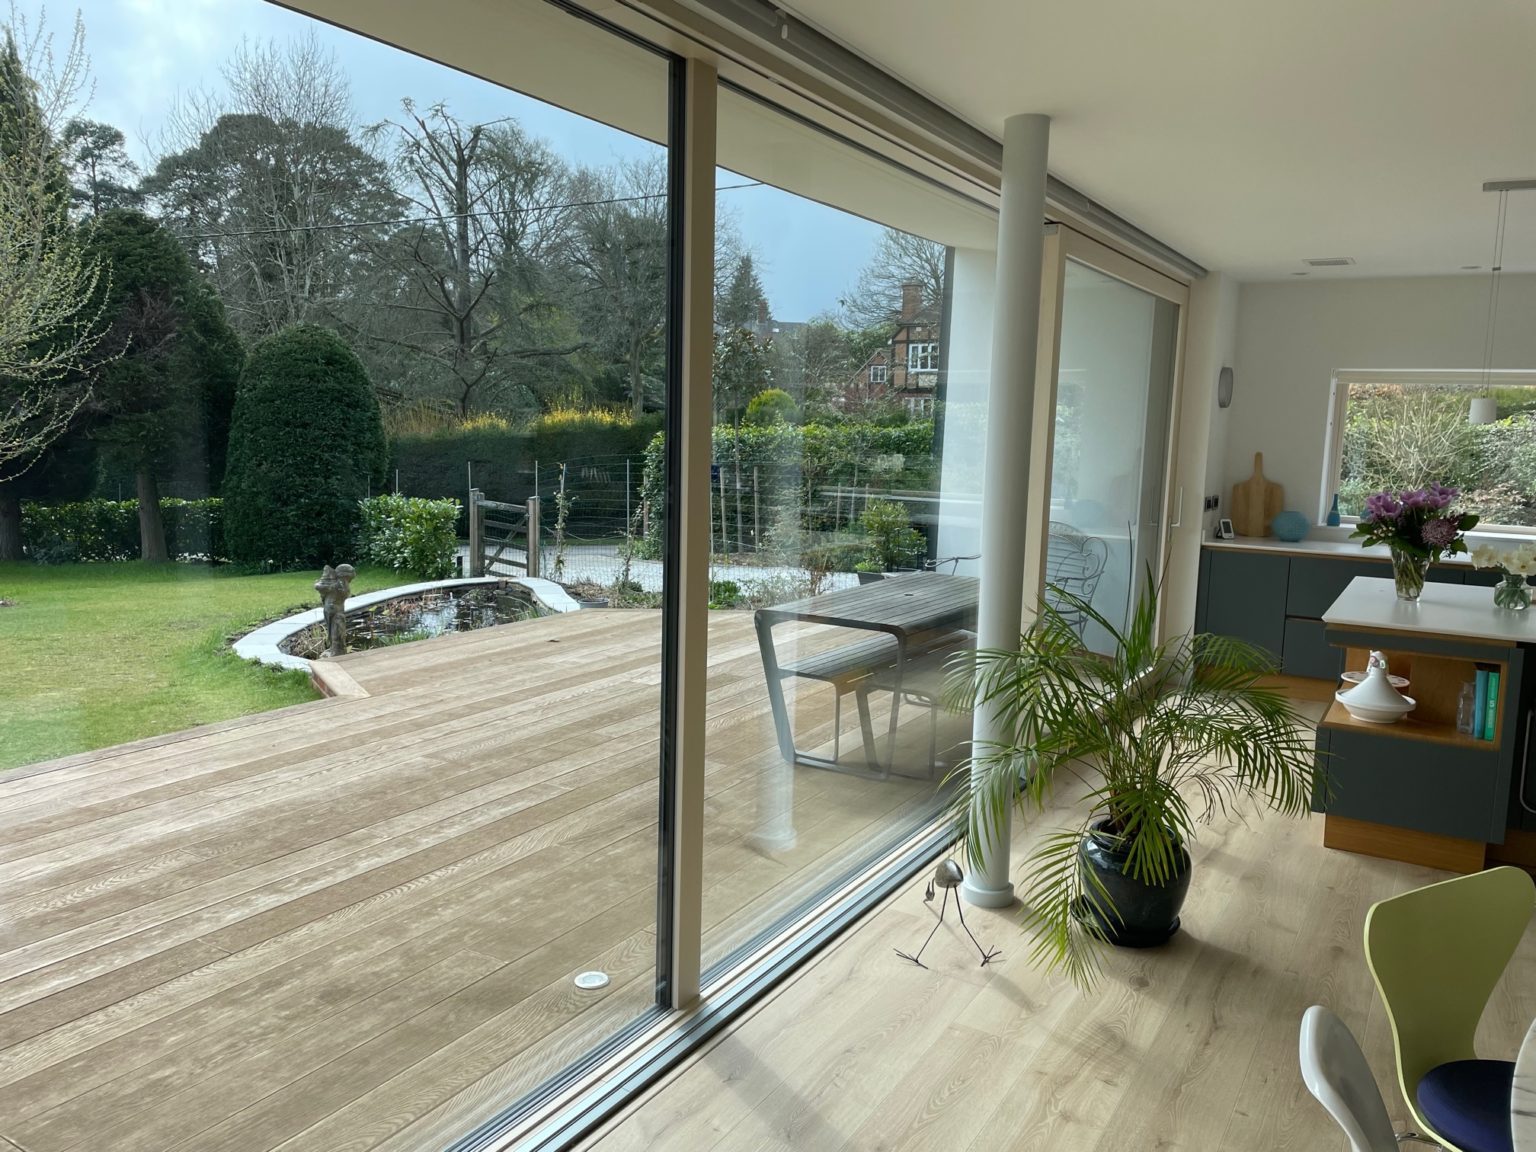
This Super Insulated Air Tight Home and artist’s studio in Surrey was designed to meet the strongest environmental and sustainability standard whilst maintaining a high level of aesthetic finish. With exceptionally high eco credentials, this project also fits beautifully in to the landscape and was fully supported by its neighbours. Whilst not a certified Passivhaus, these standards are what drove the project. Using a Passivhaus Timber Frame and Foundation System from MBC Timber Frame, this ensured an Air Tight, Cold Bridge free thermal envelope.
Please email us your project drawings for a free quotation info@mbctimberframe.co.uk or call 01452 346499
Super Insulated Air Tight Home and artist’s studio
“We also knew that we wanted to source as much for the build as we could from the UK or, as second choice, Europe. Even our Japanese Air Source Heat Pump was manufactured in Scotland!”
With planning consent granted it was left to MBC to install the Passiv standard foundations and slab before moving on to erect the carefully designed frame for the house which was ultimately clad in clay tiles.
“The MBC team for both the foundation build up and the frame erection were brilliant. The team that you assemble for a self build is so critical to the success of a self build project and bearing in mind MBC were pretty much the first on site, they set the tone for a “can do” approach to the project from the outset,” he continued.
The key design element of the house is a huge expanse of triple glazed sliding doors weighing in at a hefty 2½ tonnes in total. This feature is the gateway to light and sunshine throughout the year. Solar gain has been given real thought by the architect. During the winter, low sunlight manages to encroach under the canopy all the way through to the skirting board line at the rear of the house, while during the Summer the sun rises to such an extent that the canopy provides shade and prevents undue solar gain and consequent overheating of the stunning internal spaces of the house.
The self build that Philip and Jan built 15 years ago was, for its time, thermally efficient, but things have moved on hugely. For this build Philip decided that the aims and standards of a Passive solution were desirable but not necessary to the point of Passiv Certification.
Passive build standards demand an energy use of 15Kw/hour per m2 per year and “Wayside” delivers an impressive 10Kw/hour per m2 per year – easily surpassing the Passiv standard. The average house in the UK operates at about 120Kw/hour per m2. A 200m house therefore soaks up an annual 24,000 Kw/hours.
“It’s against that background that we were pleasantly surprised to achievea consumption of 1,800 Kw/hours for heating and 1,200 Kw/hours for hot water for a 300m2 house – the figures speak for themselves,” says Philip.
Now fully completed, the impressive result is a project the RIBA have shortlisted for South Eastern House of the Year.